Neighbourhood O Muíño
A working-class neighbourhood with an European inspiration.
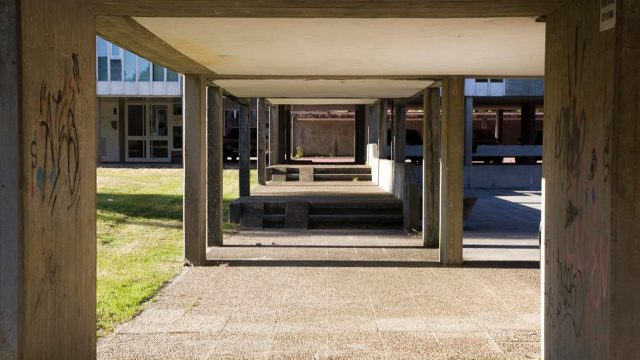
In order to shelter families of engineers from ENDESA coming to As Pontes from other regions of Spain, this third residential zone is planned in 1975. It is known as Poboado do Muíño.
The architects in charge of the project are Alfredo Alcalá Navarro and Juan Ignacio Rey-Cabarcos Vázquez, following the architectural model of European working-class neighbourhoods.
The zone has 3 blocks of 2 modules each, with a ground floor designed to be a car park, and 4 floors with 48 homes within an area of 1.32 ha. There are 2 types of homes, with 4 and 5 bedrooms. These are meant to be for the highest categories of workers of ENDESA, being size and quality higher than the rest of neighbourhoods. They have living/ding room, kitchen with terrace, hall, and 2 bathrooms, one in an en-suite bedroom. 69% of the area is free zone and with green areas, with pedestrian crossings covered and joining the three blocks.
The architects in charge of the project are Alfredo Alcalá Navarro and Juan Ignacio Rey-Cabarcos Vázquez, following the architectural model of European working-class neighbourhoods.
The zone has 3 blocks of 2 modules each, with a ground floor designed to be a car park, and 4 floors with 48 homes within an area of 1.32 ha. There are 2 types of homes, with 4 and 5 bedrooms. These are meant to be for the highest categories of workers of ENDESA, being size and quality higher than the rest of neighbourhoods. They have living/ding room, kitchen with terrace, hall, and 2 bathrooms, one in an en-suite bedroom. 69% of the area is free zone and with green areas, with pedestrian crossings covered and joining the three blocks.
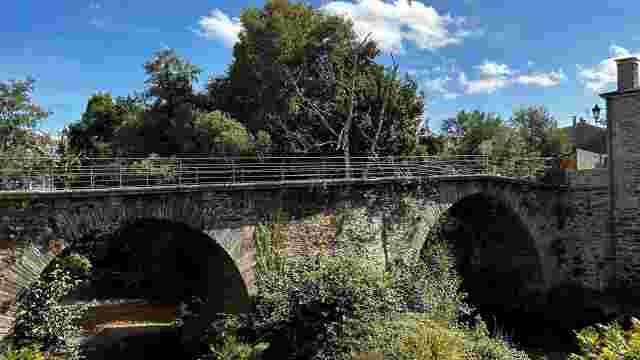
Ponte dos Ferros (bridge)
The entrance to the village of García Rodríguez through the river Eume.
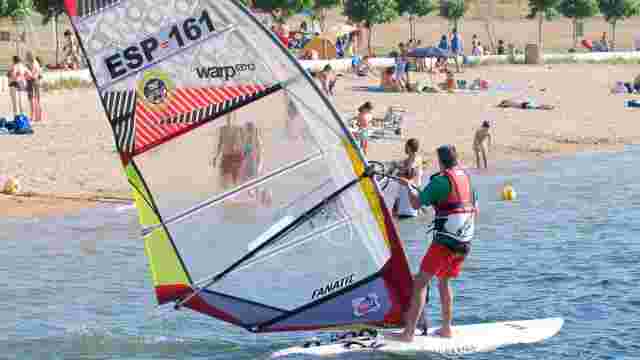
Beach on the Lake of As Pontes
A beach in a privileged natural landscape.
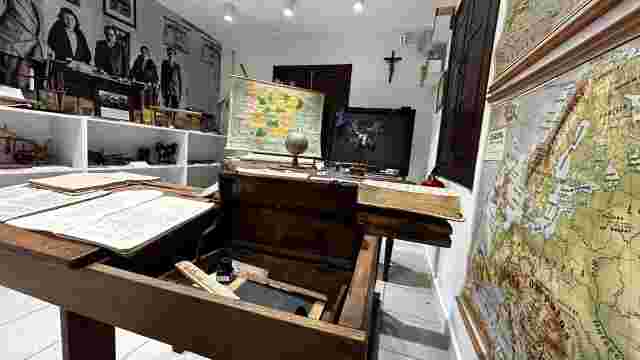
Ethnographic Museum Monte Caxado
The museum which keeps the memory of society in As Pontes alive.
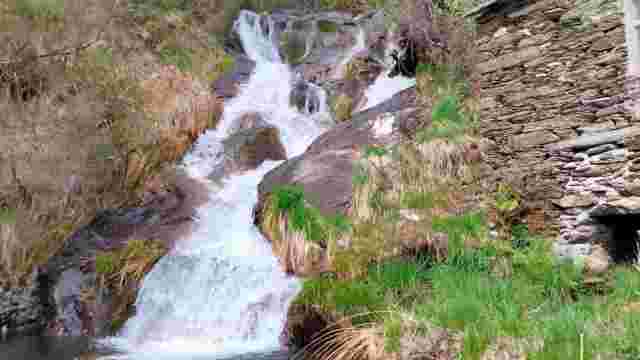
Waterfalls of Somede
Waterfalls and mills in a natural landscape of a forest of oaks.
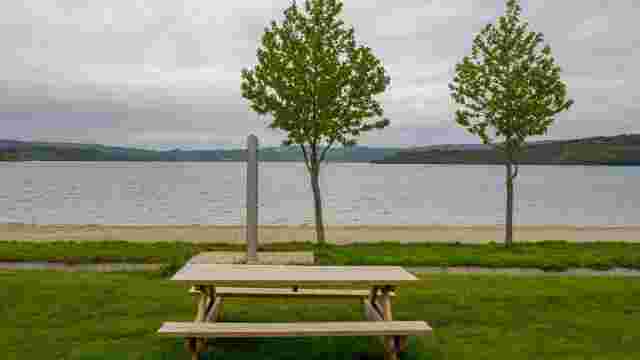
Picnic Area in the Lake of As Pontes
Leisure area near the beach on the Lake.
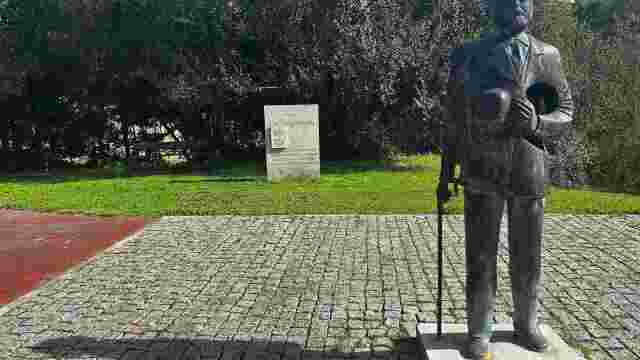
Monument to José María Rivera Corral
Monument in homage to the founder of Estrella Galicia, who was born in the neighbourhood of O Chamoselo.
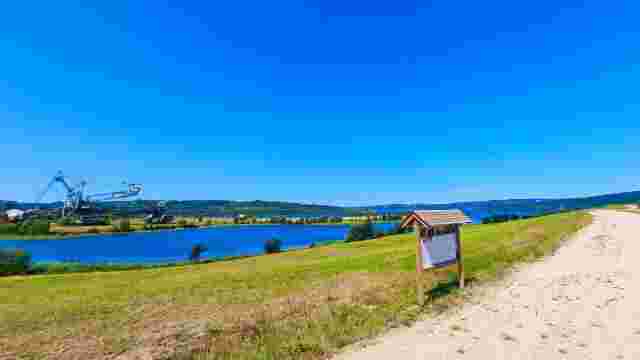
Path of the Memory
A glance to the memory of the places vanished due to the exploitation of the mine, within a beautiful route around the Lake of As Pontes.
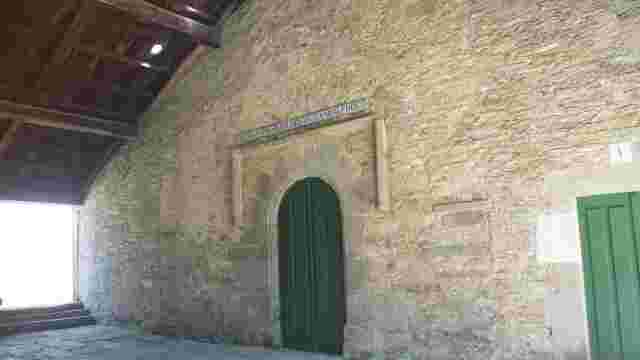
Church of Saint John of O Freixo
The parish church is located within a beautiful set formed by the houses, two calvaries, the rectory, the music stand and the old school.
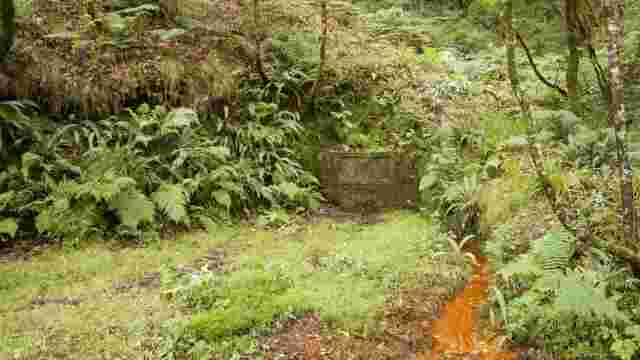
Fountain of As Buliqueiras
A fountain with ferruginous water in a spectacular natural landscape.
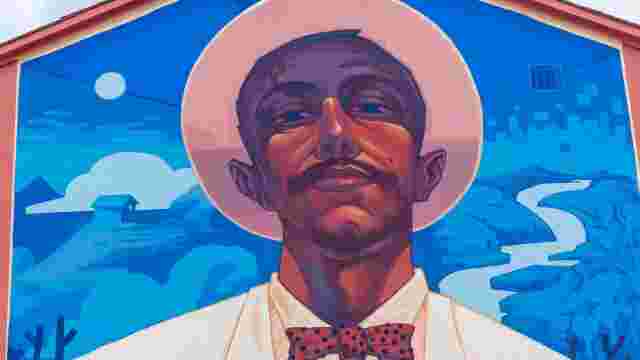
Mural "Mamed Casanova, o derradeiro bandoleiro" (Mamed Casanova, the last bandit)
This piece represents the bandit Toribio starting his myth stealing in the cemetery a suit from a rich man and wearing it in the festivities of the village.
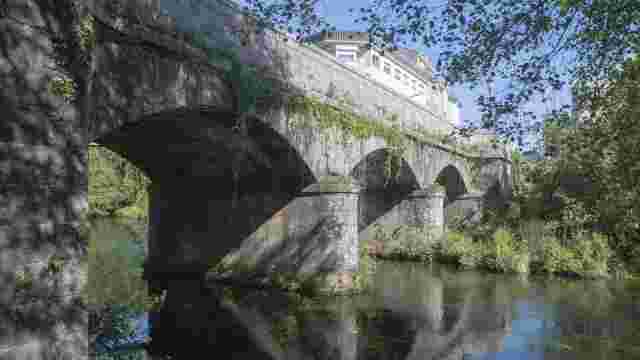
Bridge of Isabel II
The new bridge from 1862 crossing the Eume.
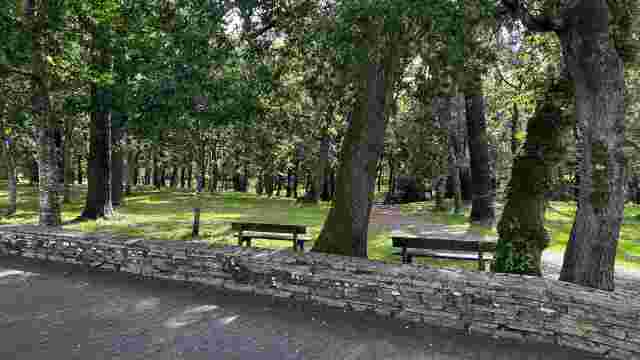
Picnic Area “Parque do Eume”
Picnic area next to the river Eume.
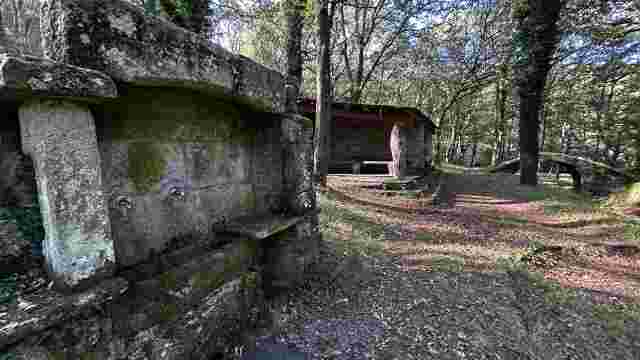
Picnic Area O Caneiro
Area in a natural space within a beautiful Atlantic forest.
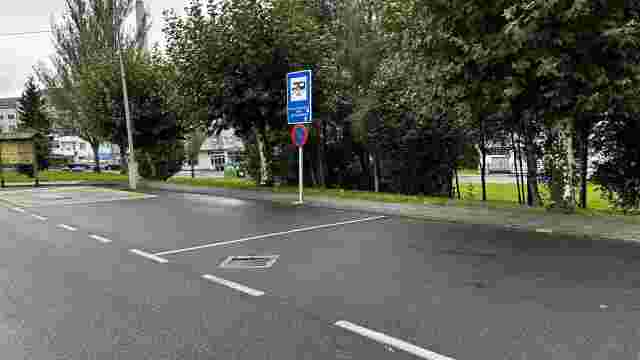
Area for Caravans
Area for caravans in the centre of As Pontes de García Rodríguez.
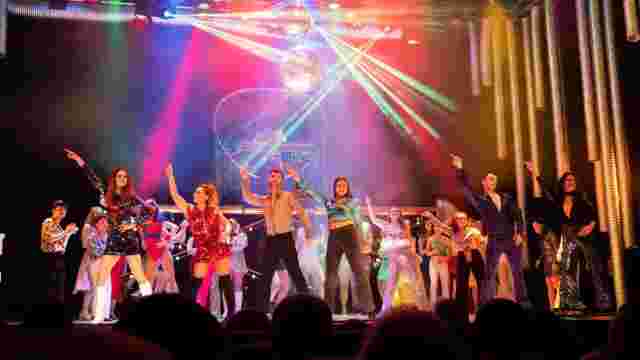
Auditorium Cinema Alovi
Theatre, cinema and culture in a beautiful building which held the cinema designed by the architect Nemesio López Rodríguez.
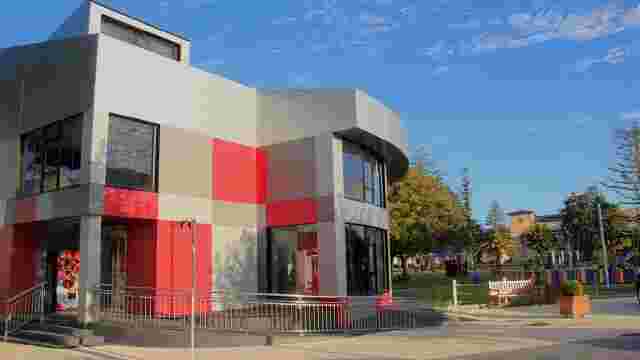
Public Library
This building houses the public library.
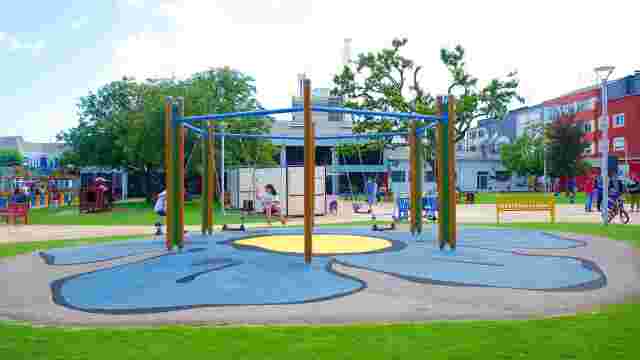
Campo da Feira (Fair Field)
The Fair Field is nowadays a green area for leisure and meeting for people in As Pontes.
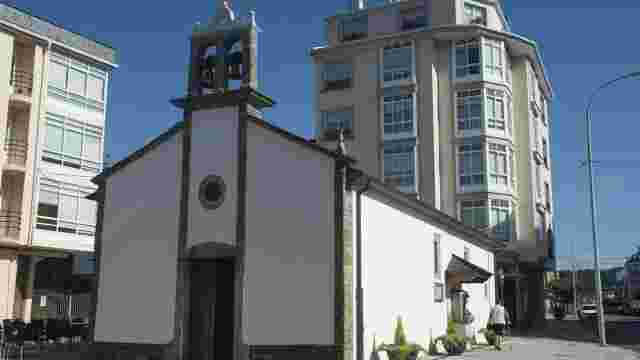
Chapel of Carmel
It is the chapel of the patron saint of As Pontes, the Virgin of Carmel.
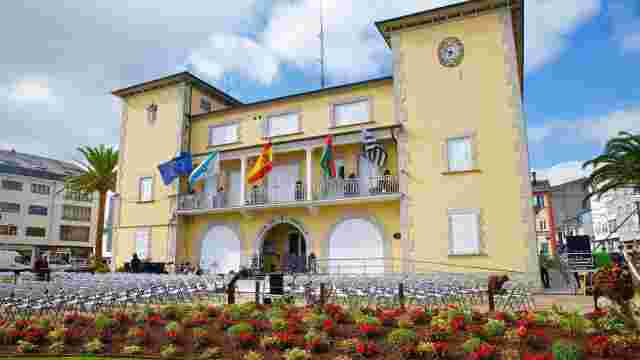
Council House
Public administration at the service of citizens
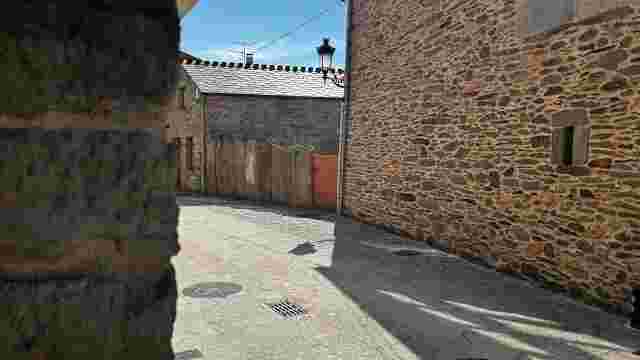
Historic center
The historic area has its origin in a medieval village born at the feet of the Eume. Travellers and pilgrims used to walk the streets which hide treasures to...
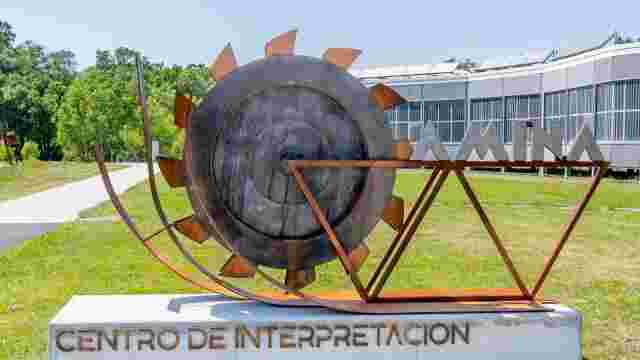
Interpretation Centre “A Mina” (the Mine)
A journey from the origins of the coal mine to the present-day.
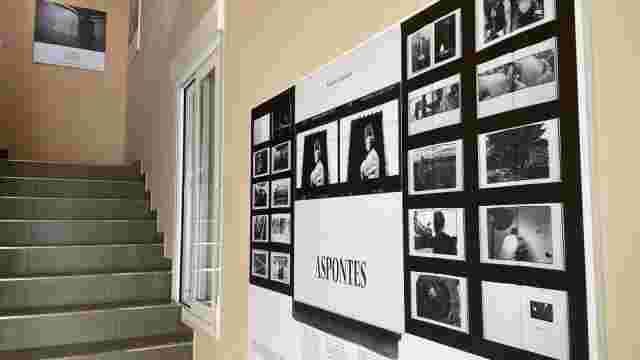
Centro Expositivo da Maquinaria Mineira das Pontes "CEMAM" (exhibition of minign machinery)
Machines and human beings together in a space talking about the titanic work of coal mining in As Pontes.
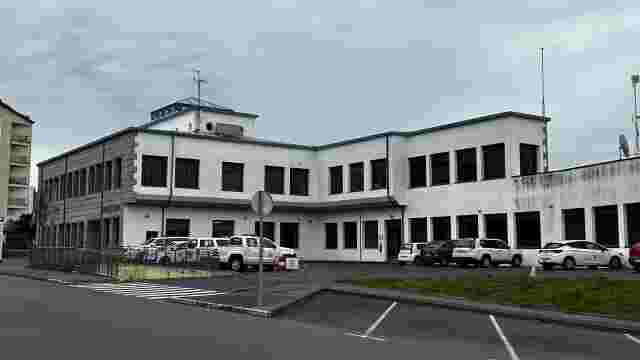
Bus Station
The bus station from As Pontes de García Rodríguez.
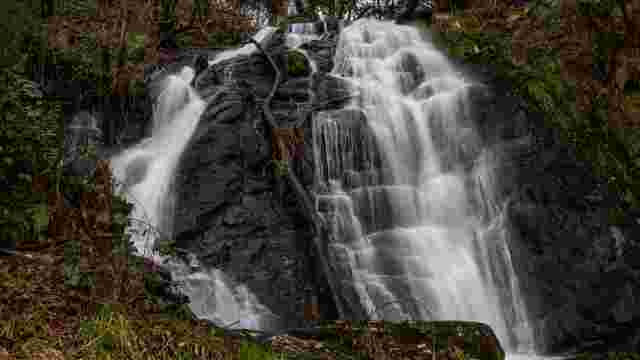
Waterfalls As Painceiras of Bermui
Waterfalls located in a canyon of the river Eume, in a forest of oaks.
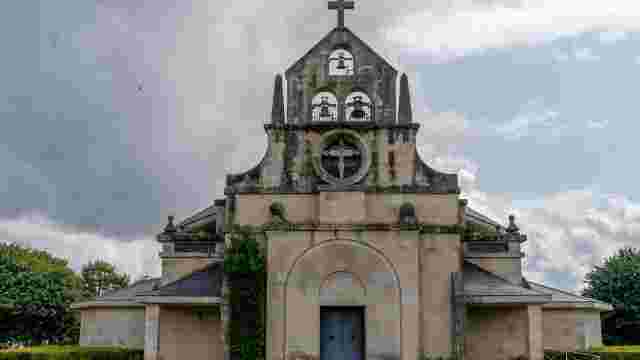
Church of Our Lady of the Light
The church of our first industrial neighbourhood.
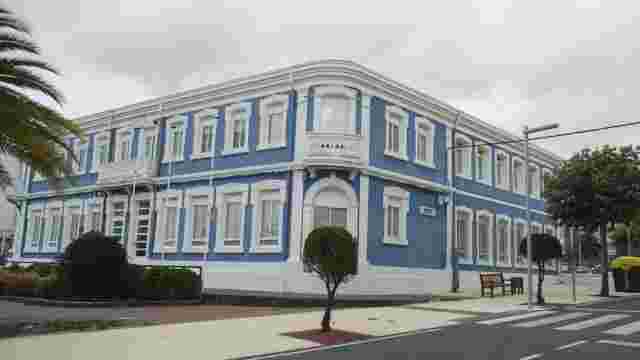
School Santa María
This school is the legacy of people from As Pontes emigrating to Havana.
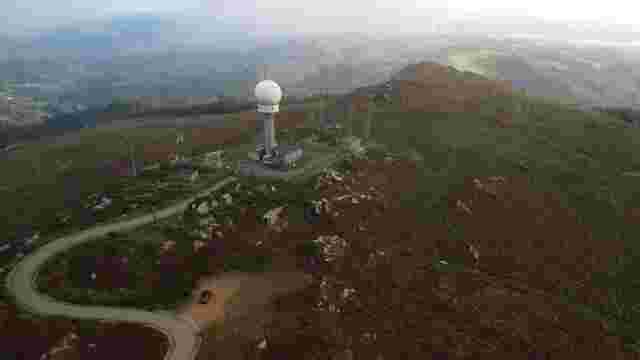
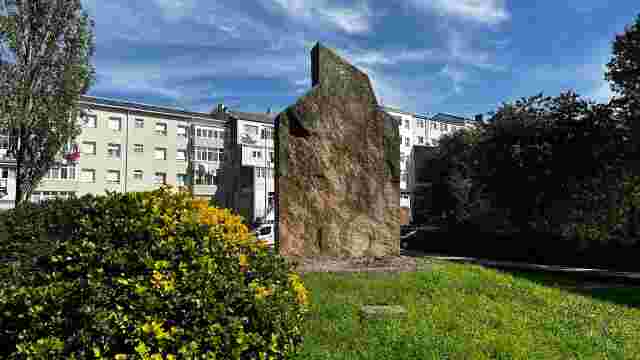
Monument of Sisterhood with Lesneven
Monument to the sisterhood with the Breton village of Lesneven.
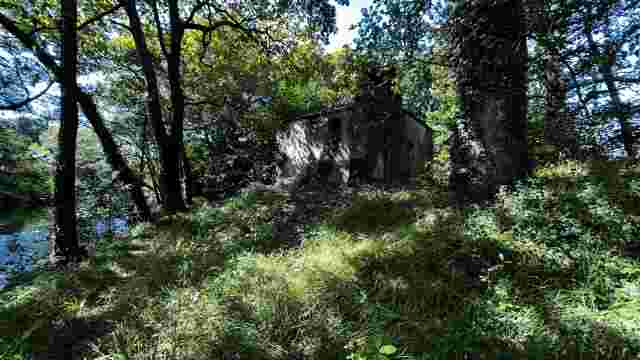
Mill of Alende
A beautiful mill with history in the centre of the village.
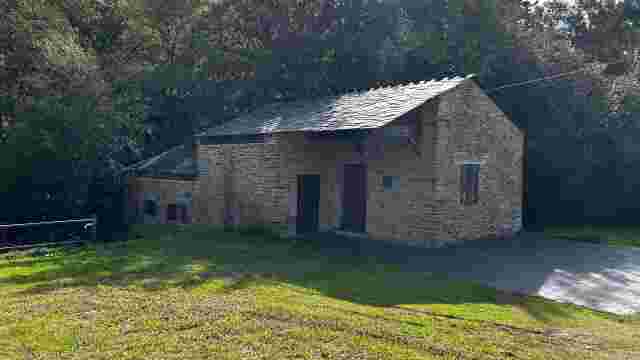
Mill of the Light Factory
The first power station in As Pontes de García Rodríguez.
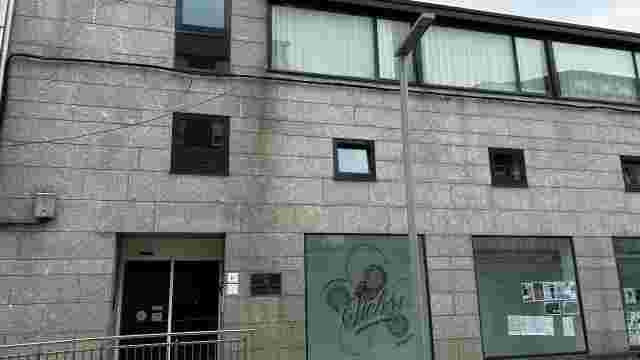
Multipurpose building “Casa Dopeso”
The "Casa Dopeso" is one of the most relevant cultural centres within the council of As Pontes.
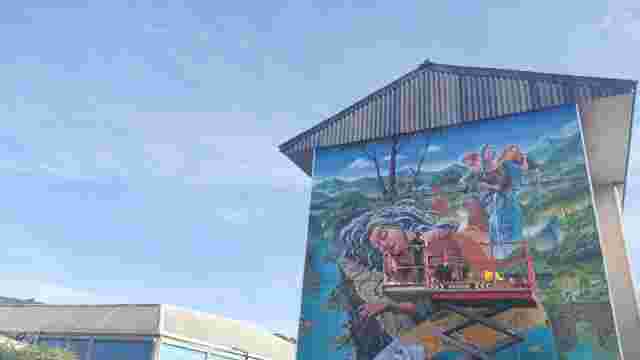
Mural "A lenda das tres fontes irmás" (The legend of the three sisters streams)
The legend of the river Eume is one of the most special ones in Europe explaining the origin of a river. The artist Delio Rodríguez brings a river to life in...
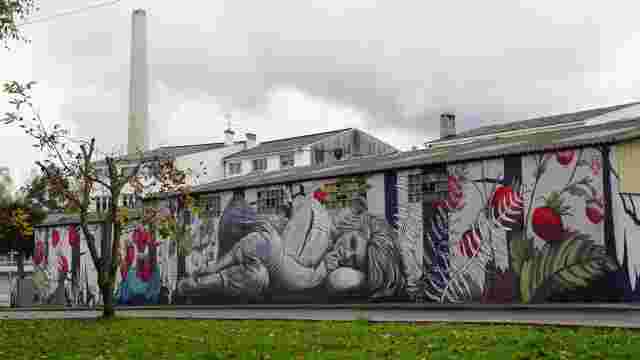
Mural "A rapaza durminte" (The sleeping girl)
It is a big and realistic mural over the façade of an old marble workshop.
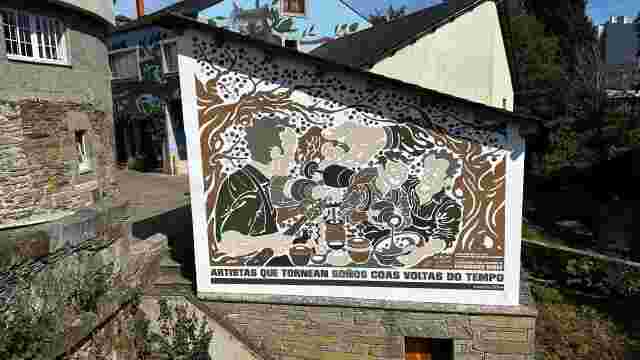
Mural "Artist who turn dreams with the passing of time"
This pictorial work pays tribute to wood turners, a profession with a long historic tradition in As Pontes, still alive nowadays.
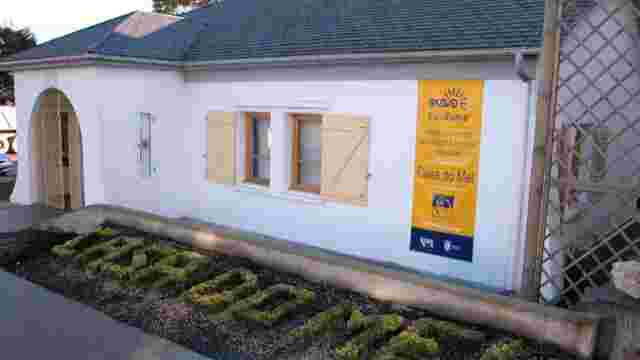
Museum “Casa do Mel” (House of Honey)
A place to approach the knowledge about bees and honey.
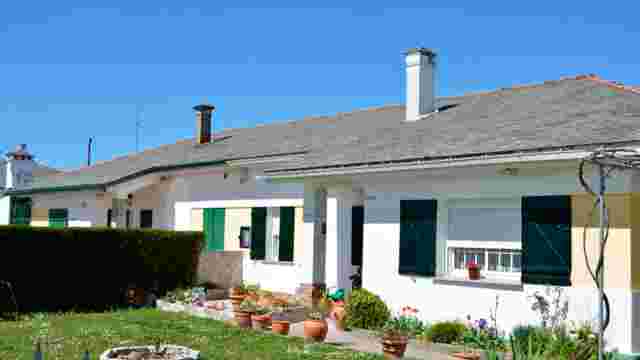
Neighbourhood As Veigas
The city planned in the heart of As Pontes and which is the jewel of our industrial heritage.
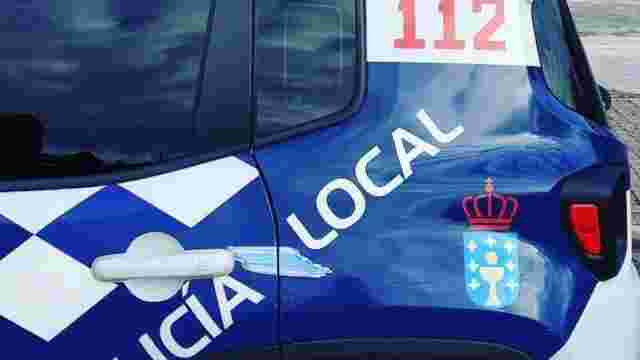
Local Police
Ensuring our safety 365 days a year
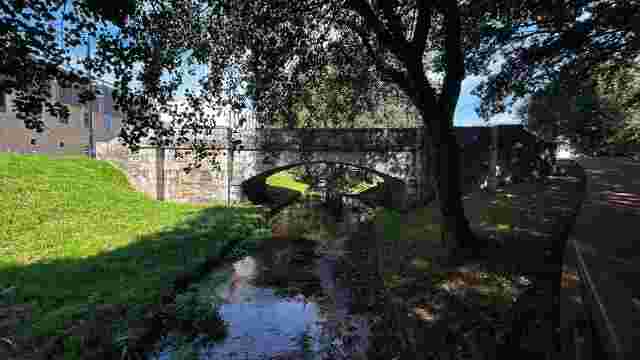
Ponte da Pedra (bridge)
The old bridge which used to cross the Ponte da Pedra, crosses the river Brixeo nowadays.
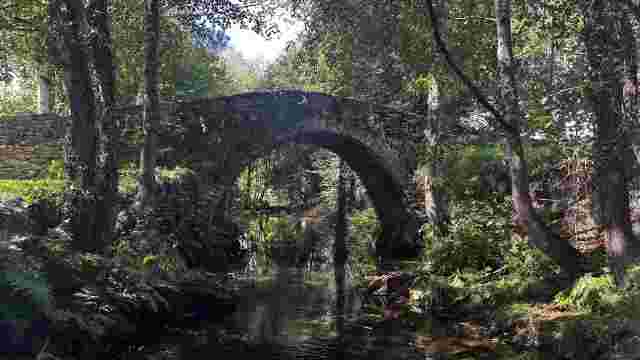
Roman Bridge
A bridge to be printed in a postcard over the river. Chamoselo
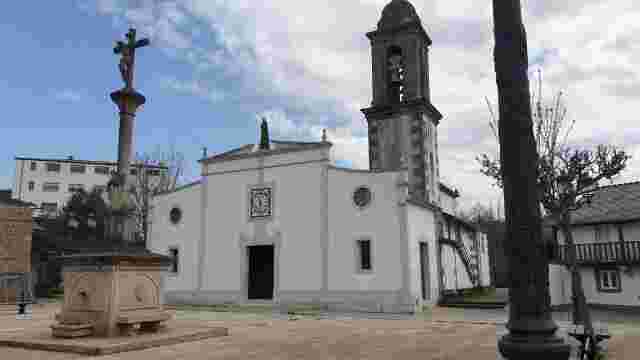
Praza da Igrexa (Church Square)
This square is the centre of the historic set of the village.
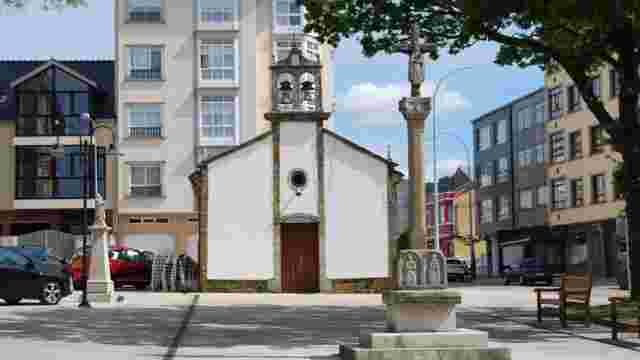
Praza do Carme (Carmel Square)
The beautiful square with a calvary from 1828.
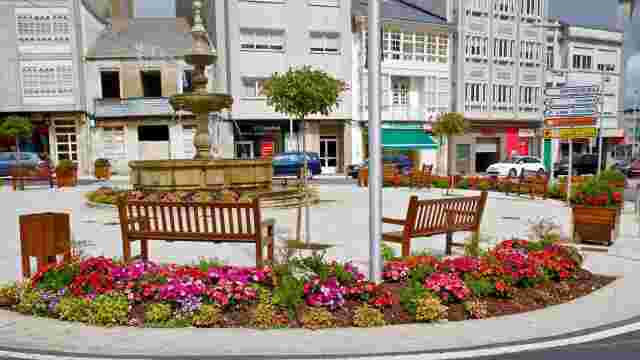
Praza do Hospital (Hospital Square)
It is one of the oldest squares in the village.
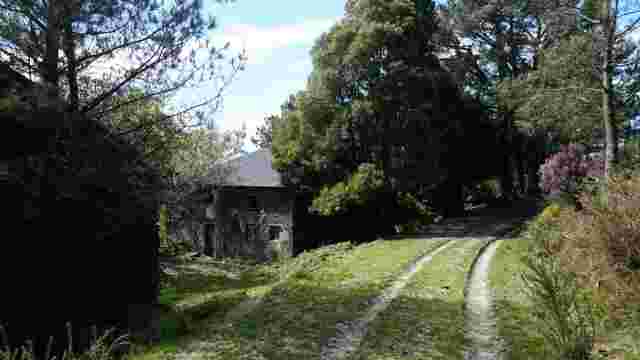
PRG-147 "Fragas da Ribeira e Lostegal" (forests)
Magical forests of oaks walking with travellers in the course of time.
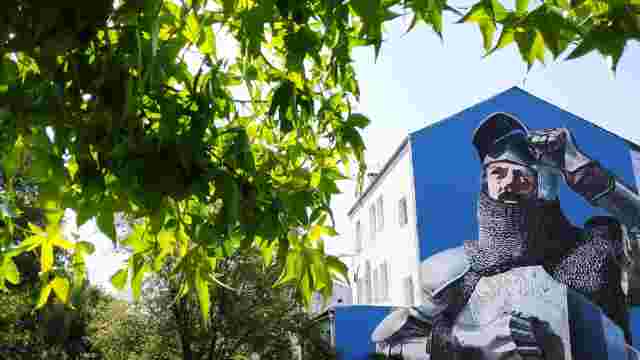
Mural "García Rodríguez de As Pontes" (García Rodríguez of As Pontes)
In this mural we can see García Rodríguez, from As Pontes, the nobleman who gives name to the village of As Pontes.
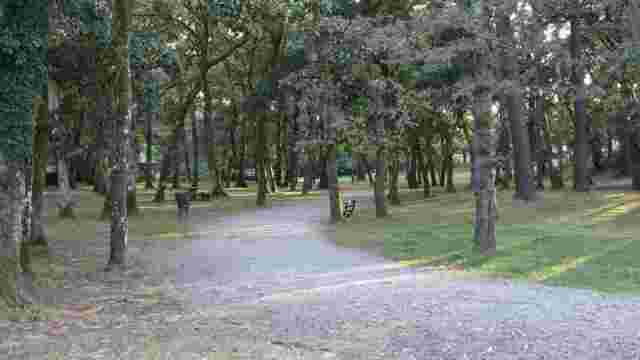
PRG-203 "Senda da Ribeira" (Path in A Ribeira)
A path along the river Eume full of history to watch and feel.
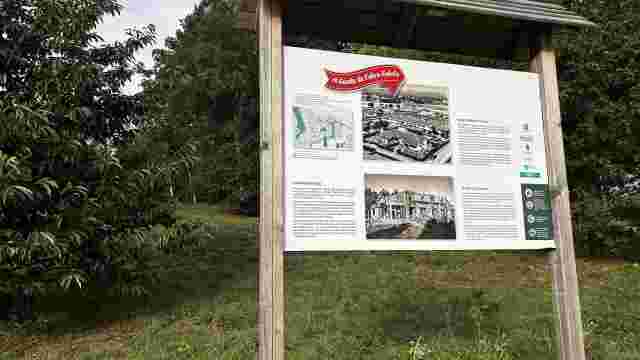
Path Calvo Sotelo
A walk through key spaces in the history of industrialization of As Pontes.
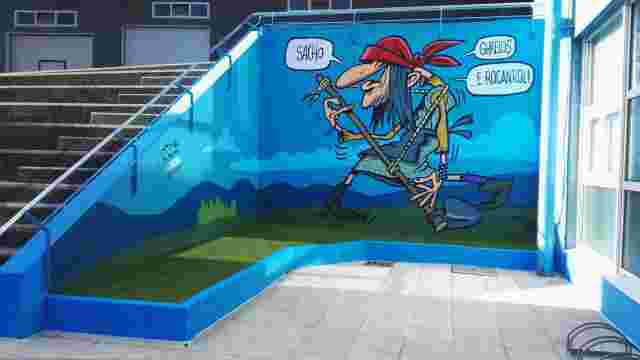
Mural "Dora, a ghreleira"
This mural opened the series "As Pontes enPEZAS". It was created by Luís Davila.
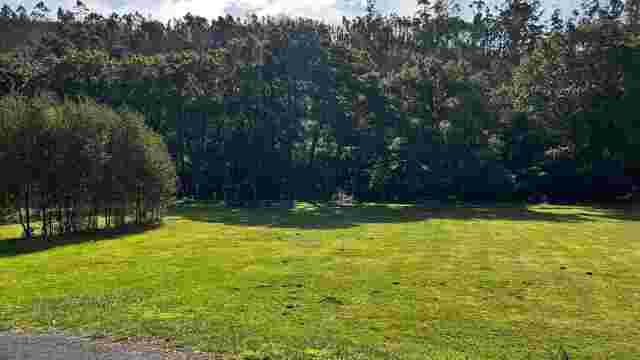
Picnic Area A Ribeira
An area to rest in a path along the river Eume.
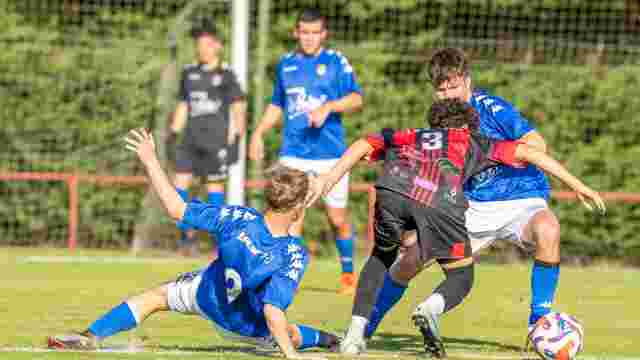
Football Field in “O Poboado”
This field is part of the building plan of the neighbourhood of As Veigas and it is where the historic Club Deportivo As Pontes plays.
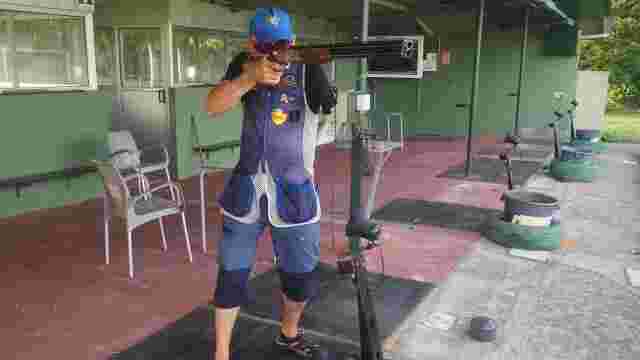
Shooting Range Field “Pena da Revolta”
Facilities to practice skeet shooting.
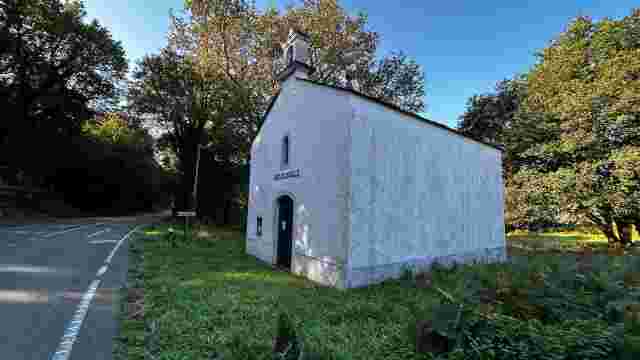
Chapel of the Virgin on the oak
A chapel with a very old devotion to the Virgin.
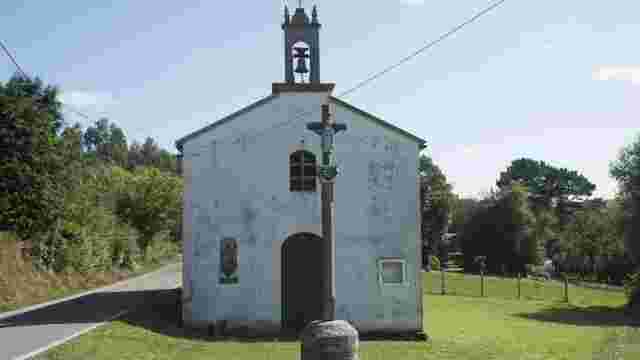
Chapel of Marraxón
Chapel in honour of the Virgin of the Remedies, with a calvary with colours.
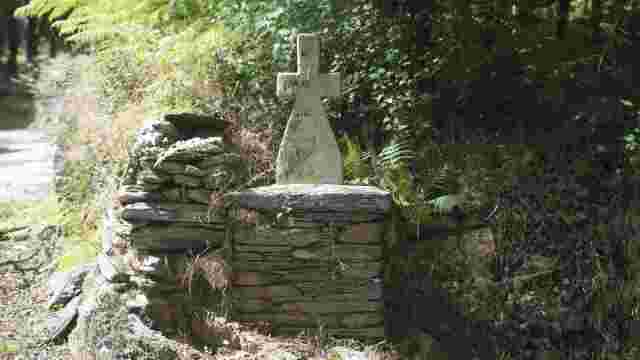
Chapel of Pena de Francia
A chapel related to many legends in the heart of the magnificent borest of Solloso.
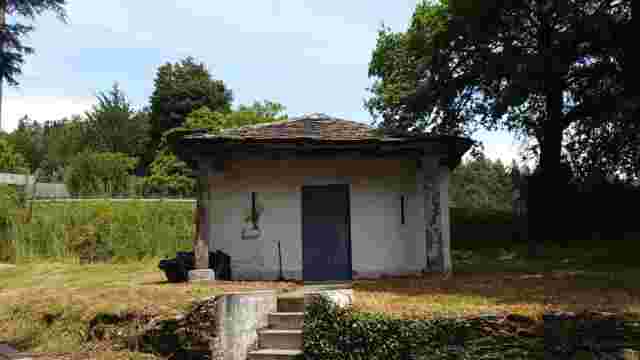
Chapel of Saint Raymond of O Paraño
Simple chapel heir of an ancient tradition in honour to Saint Raymond.
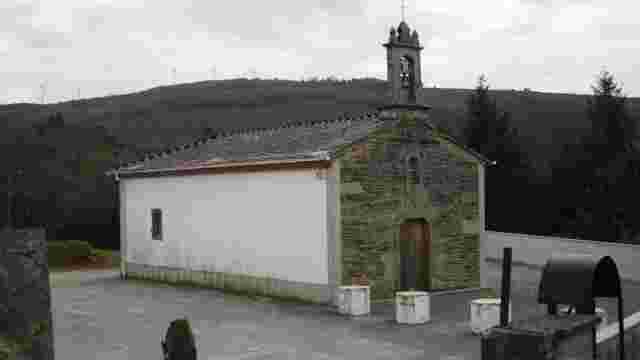
Chapel of Saint Vincent of Pontoibo
People from Pontoibo keep the essence of the day of Saint Vincent with the auction and festivity on the 22nd of January.
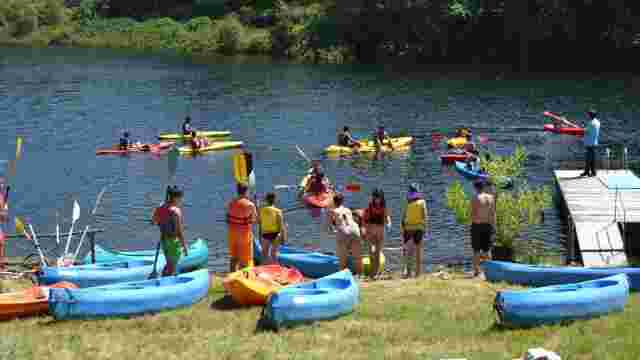
Campsite Vilarbó
Facilities within a natural area with great ecological value.
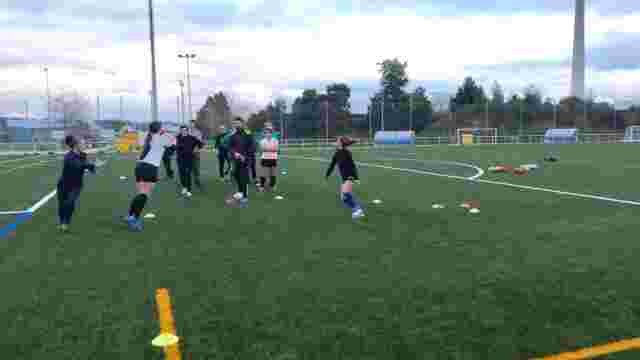
Rugby Field in “O Poboado”
Field prepared for the practising of different sport activities.
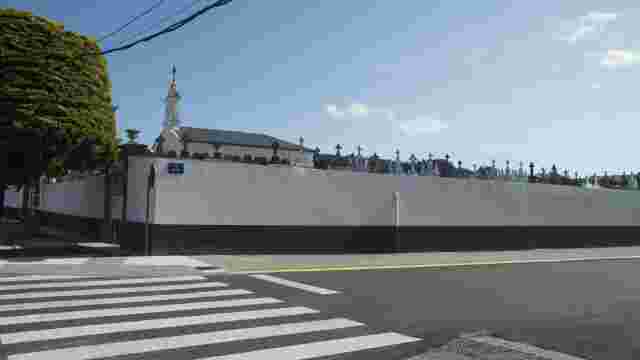
Cemetery As Campeiras
The first public cemetery in As Pontes.
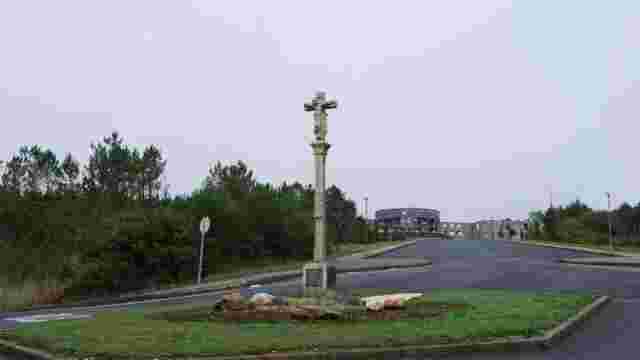
Cemetery Os Alimpadoiros
The public cemetery of AS Pontes.
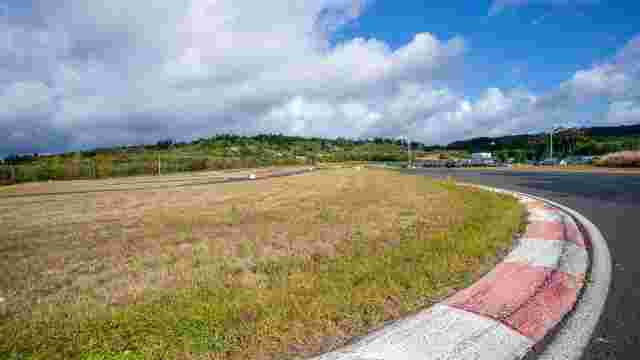
Kart Racing Track
Facilities to practise kart racing.
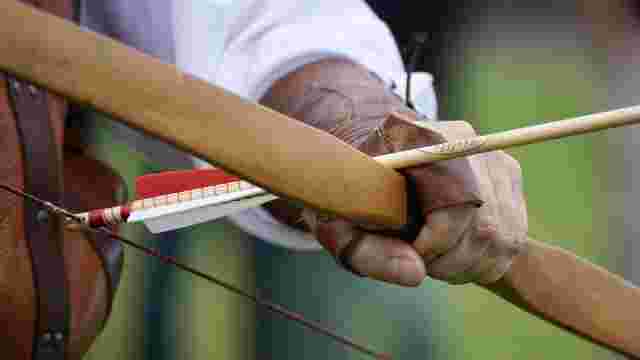
Club “Sílex” of Archery
Facilities to practice different varieties of archery.
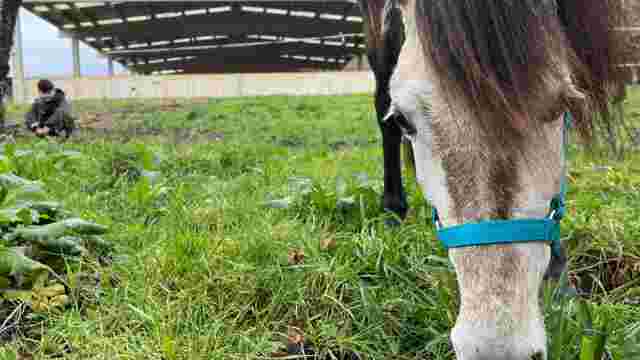
Sports Riding Club “Prado Ventura”
A place to enjoy horse riding.
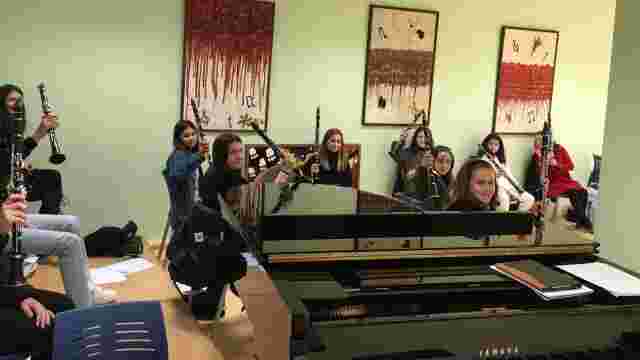
Public Music School
The Public Music House is located in the old School of Endesa.
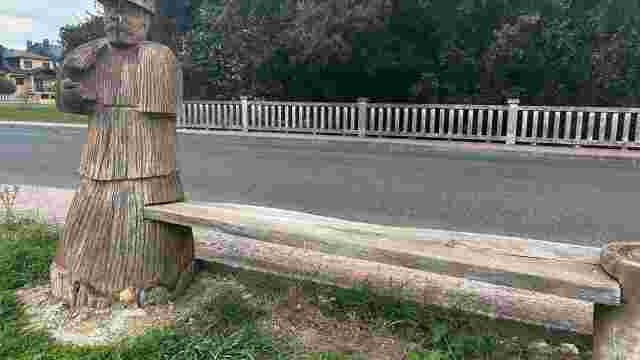
Esculturas "O soño de San Xoan" (The dream on the night of Saint John)
The magic of midsummer night carved in wood.
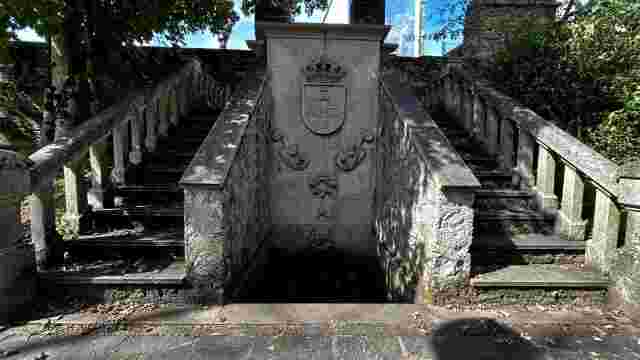
New Fountain or Fountain of Isabel II
The fountain of A Vila.
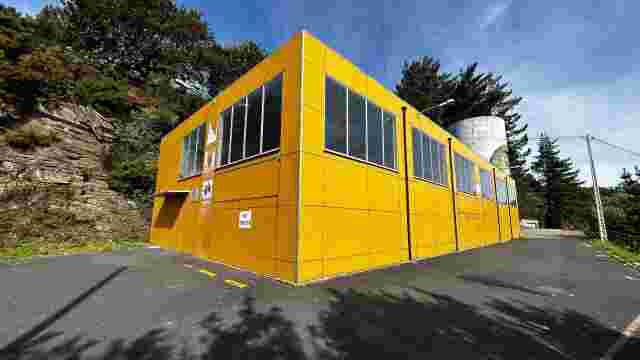
Grupo Xuvenil (Youth Group) of Canoeing and Canoe Polo
Facilities to practice canoe polo.
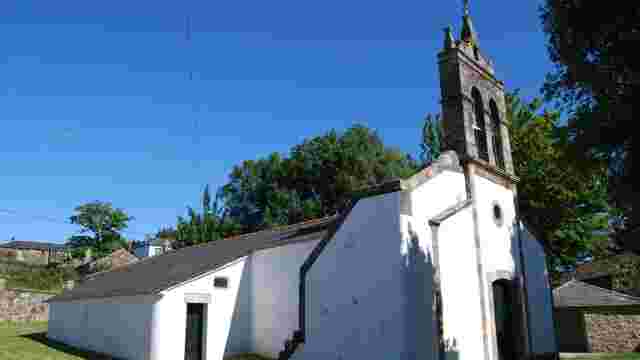
Church of the Assumption of O Deveso
The beautiful parish church of O Deveso.
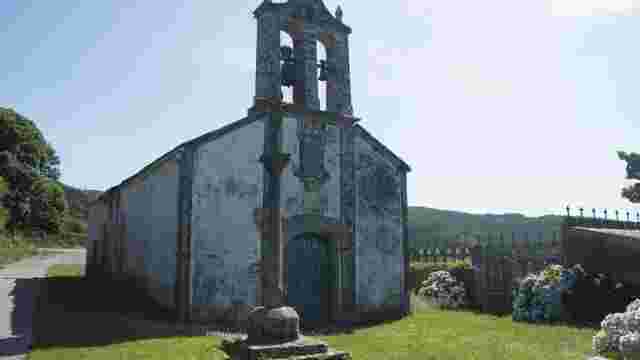
Church of Saint Mames
The beautiful parish church of Somede.
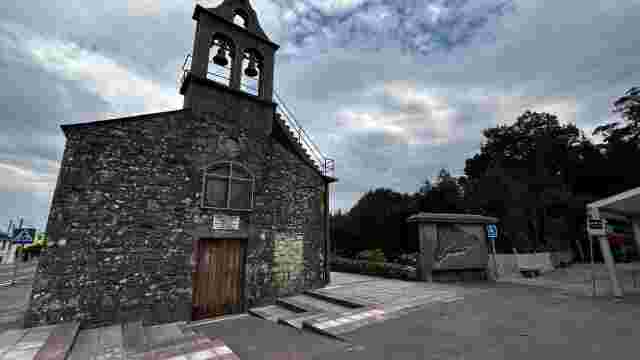
Church of Saint Martin of Goente
The parish church of Saint Martin of Goente on the entrance to the mountains of Serra do Forgoselo.
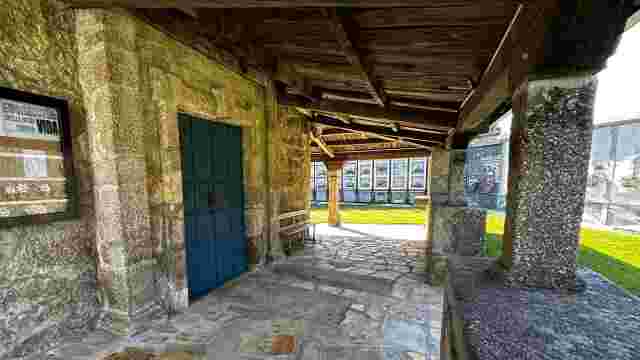
Church of Saint Peter of Eume
It is a simple and beautiful church with many small details to observe.
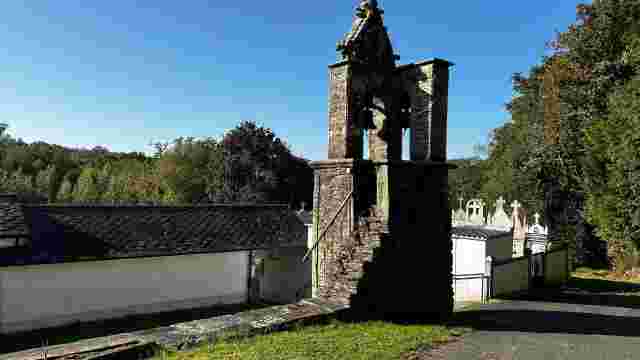
Church of Saint John of O Aparral
A church located in a very beautiful landscape.
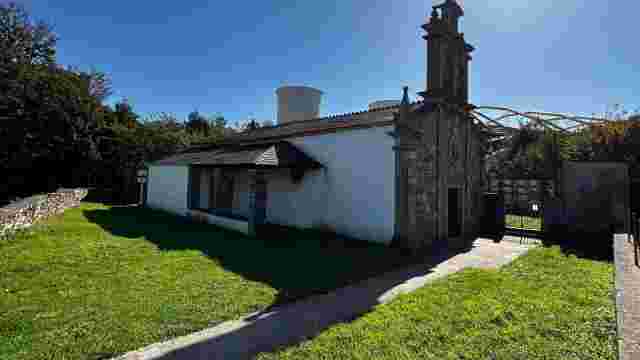
Church of Saint Mary of A Vilavella
A beautiful church from a big parish nowadys under the Lake.
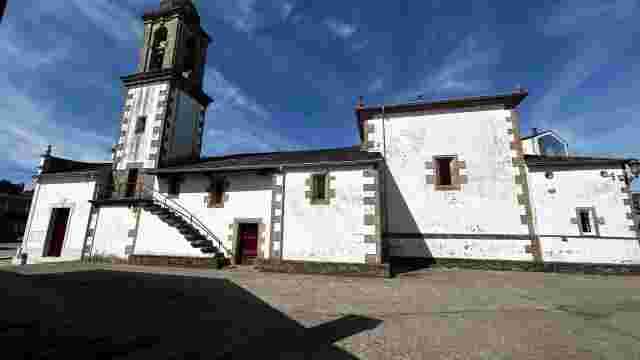
Church of Saint Mary of As Pontes
A beautiful bell tower looking over the historic town of As Pontes.
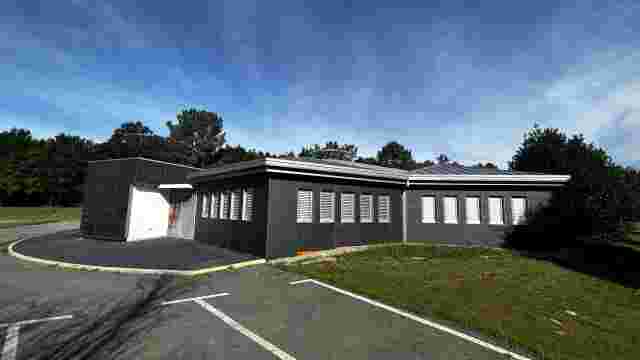
Multipurpose building “Hexágono”
A space devoted to associations in As Pontes.
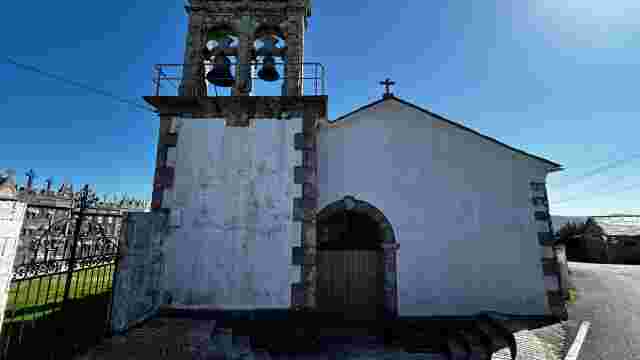
Church of Saint Mary of Ribadeume
An old church which keeps a medieval sepulchre.
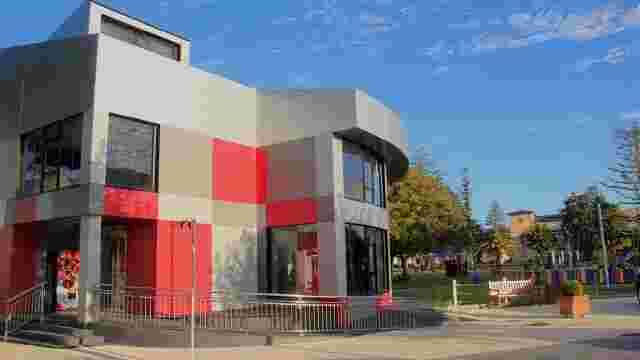
Public Market
This building houses the public market.
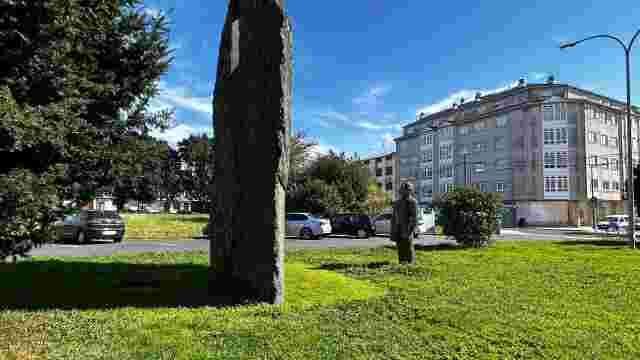
Monument “Home ollando á ventá” (Man looking at a window)
Sculpture set of a man looking at a window.
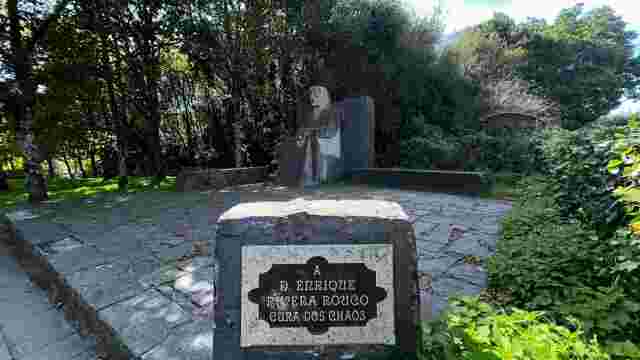
Monument to Enrique Rivera Rouco
Monument to the person who passed his passion for history to several generations of people from As Pontes.
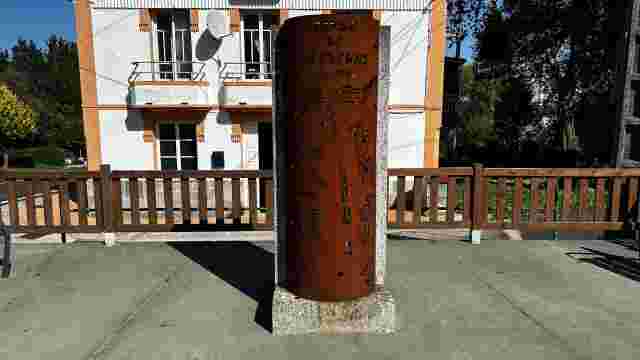
Monument to Music
The sculpture remembers the centenary of pioneers in the history of music, the band of Ribadeume.
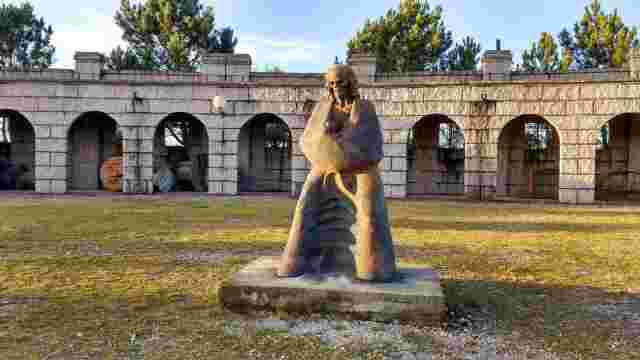
Monument Allegory of Life and Death
Impressive work by Ramón Conde showing Death feeding a newborn baby.
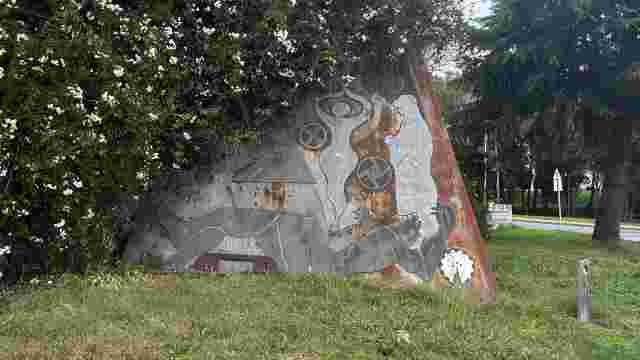
Monument to workers
This extraordinary monument dominates the square Carlos Fornos, in memory of all the workers of As Pontes.
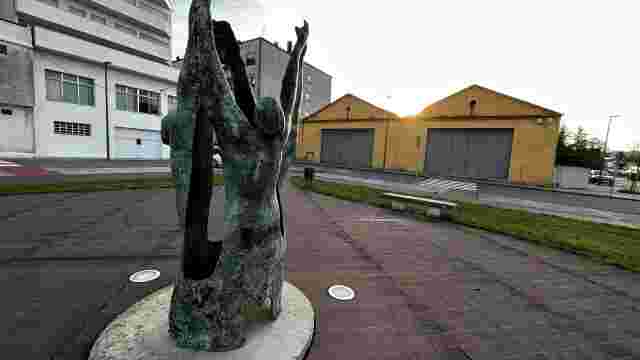
Monument to the Tojeiro Brothers
A sculpture reminding the origin of the great entrepreneurs of As Pontes, the Tojeiro Brothers.
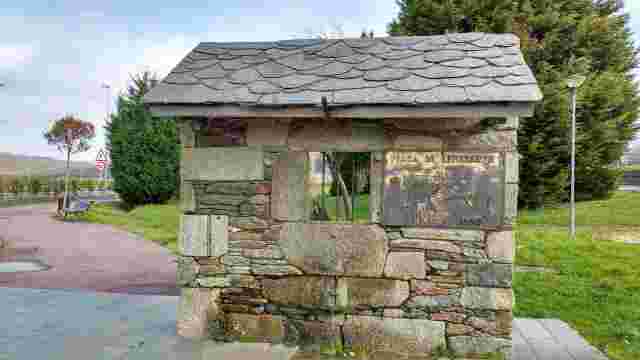
Monument to Memory
A window to look at everything that existed and disappeared with the mine.
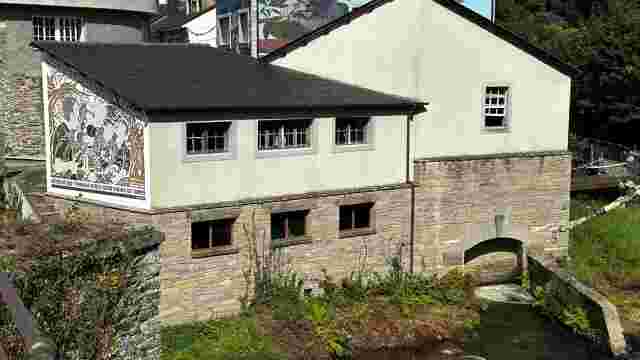
Severiano’s Mill
The mill of A Vila.
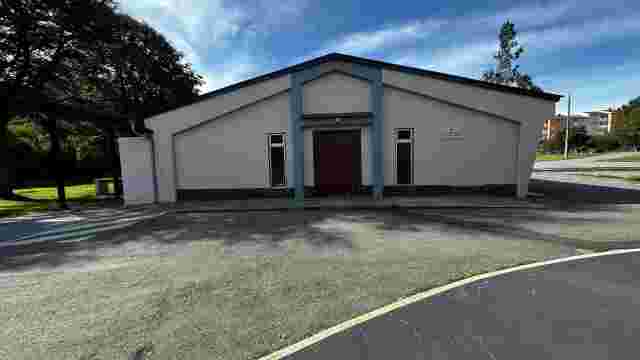
Multipurpose Building José Ferro
Multipurpose building for people in As Pontes.
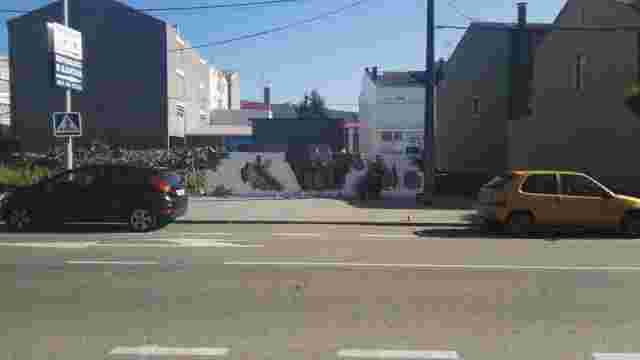
Mural "A arte nas mans" (Art in the hands)
The broken wall with hands offering art.
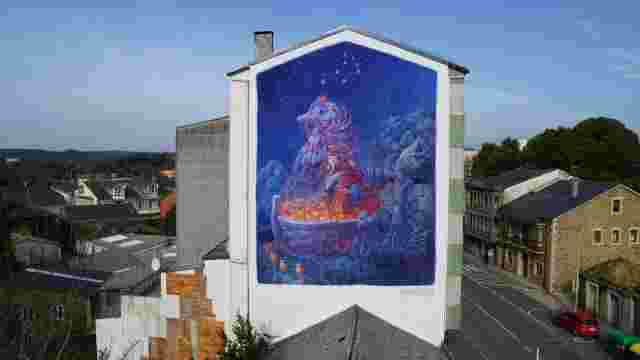
Mural "A galiña e os pitiños de ouro" (The hen and the golden chicks)
The mural is a great composition showing a legend of Monte Caxado, a hen with golden chicks.
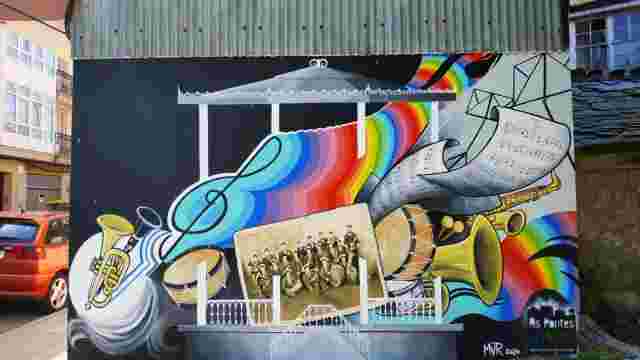
Mural "A nosa orixe" (Our origin)
Mural tribute to the forefathers of music in As Pontes with the first music band in 1909.
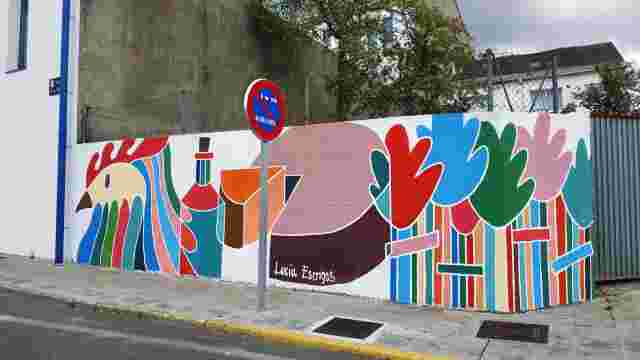
Mural "As feiras" (Fairs)
This brigh mural catches the essence of fairs held in As Pontes.
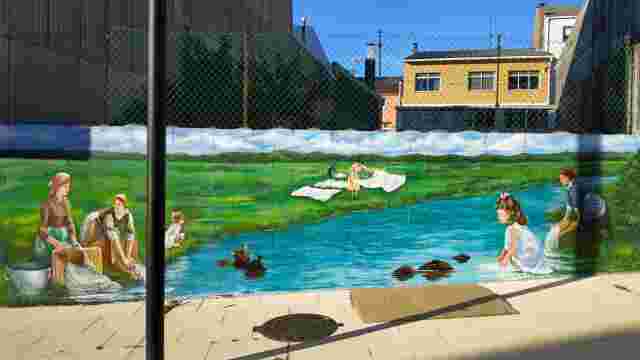
Mural "As lavandeiras do Chamoselo" (Laundresses of O Chamoselo)
This miural pays tribute to women who used to work washing the clothes in the river Chamoselo.
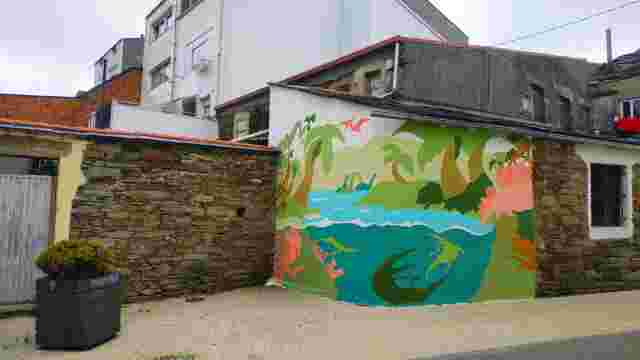
Mural "As Pontes no cretáceo" (As Pontes in the cretaceous period)
The mural recreates life in the lake of As Pontes in the Cretaceous period.
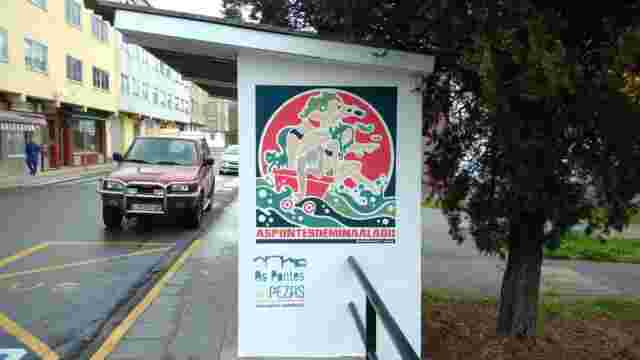
Mural "As Pontes, de mina a lago" (As Pontes, from mine to lake)
This mural was made by a neighbour from A Fraga. With lots of colours, the result is a beautiful workpiece.
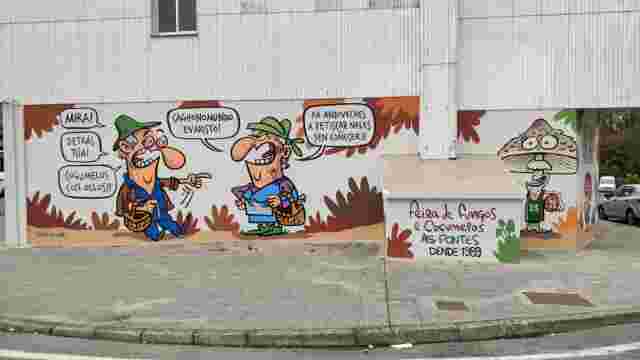
Mural "Cogumelos retranqueiros" (Mushrooms with wit)
This mural commemorates, in the shape of comic stripe, the 30th anniversary of the Feira dos Cogumelos (Mushrooms fair), by Luís Davila.
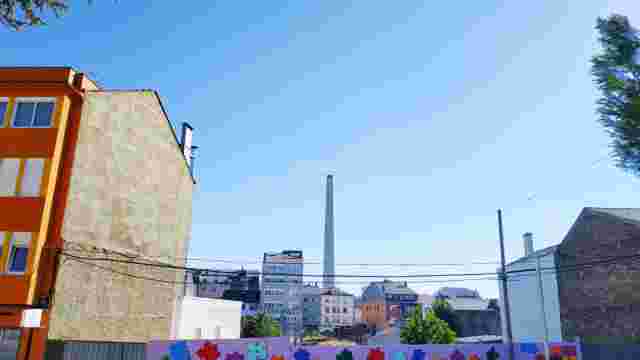
Mural "Construíndo capacidades " (Building abilities)
The mural shows us that to create a jigsaw, all different peices are equally important.
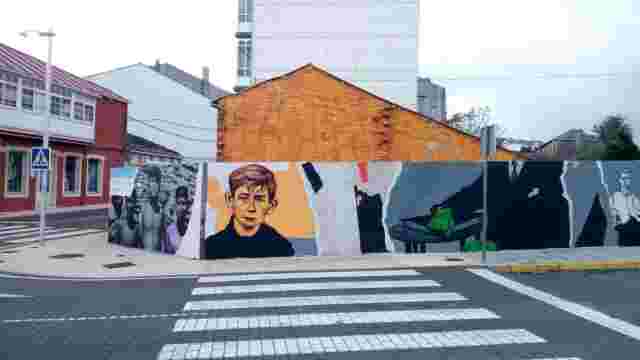
Mural "Daquela As Pontes" (As Pontes at that time)
With this mural Sekone pays tribute to the people of As Pontes, showing faces from the proyect "Daquela As Pontes" (As Pontes at that time).
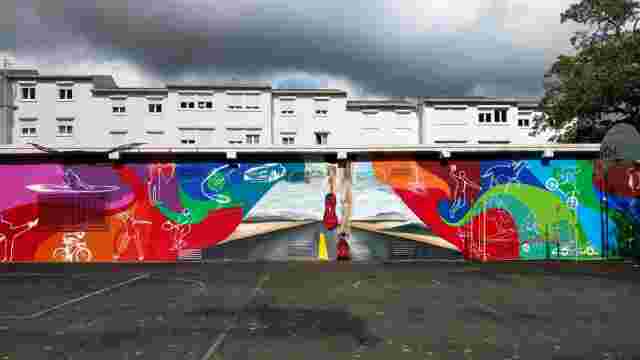
Mural "Deixa de soñalo e comeza a practicalo" (Stop dreaming and act)
This mural pays tribute to the big sport tradition of People from As Pontes.
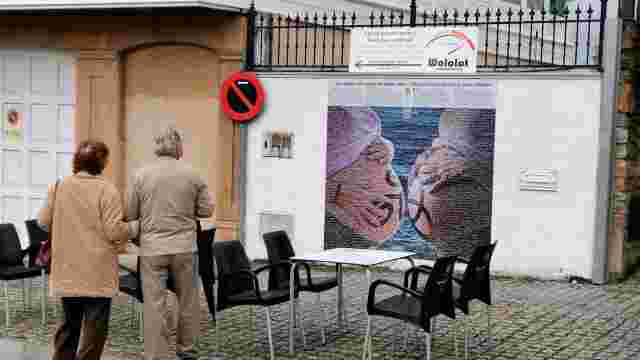
Mural "Two peoples, one only mother: Galicia – Brittany"
This mural talks about the afective and cultural connections between Galicia and Brittany.
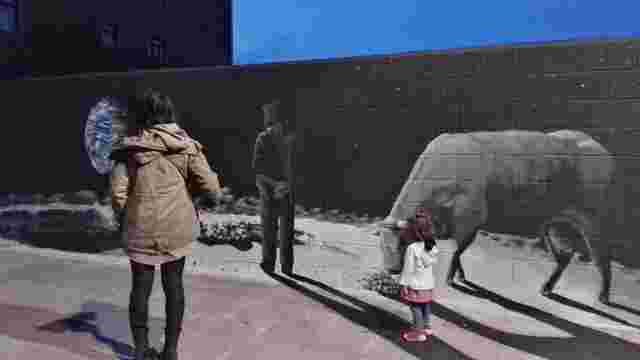
Mural "Hai un galego na lúa" (There’s a Galician in the Moon)
Mural by Wedo showing what it means to be away from home.
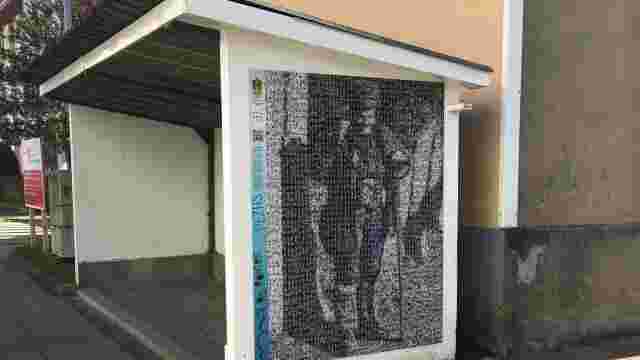
Mural "Homenaxe a Xaquín das Herbas" (Homage to Xaquín das Herbas)
This mosaic is formed by the faces of 809 people, forming 2,086 tesserae to draw the famous Xaquín das Herbas.
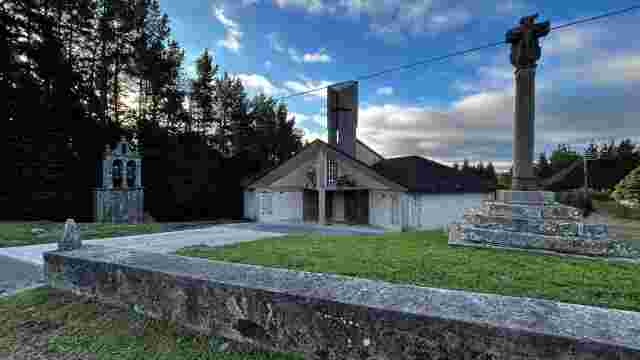
Church of Saint Mary of Espiñaredo
An avant-garde work on the top of Espiñaredo.
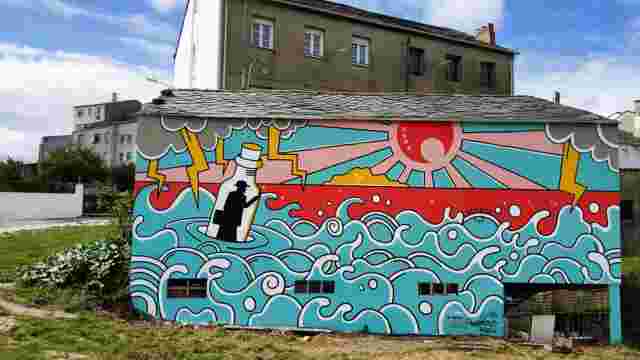
Mural "Irse" (To leave)
This mural reminds us of our migrant past.
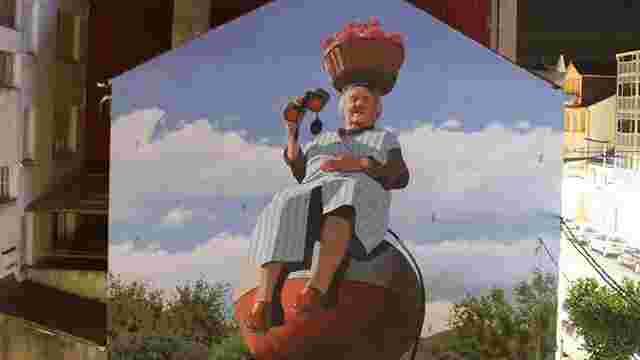
Mural "Lady Falcón"
Mural by Yoseba M showing Carmen "a da Depuradora", and which is part of the famous series "Fenómenos do rural" (Phenomena from the rural).
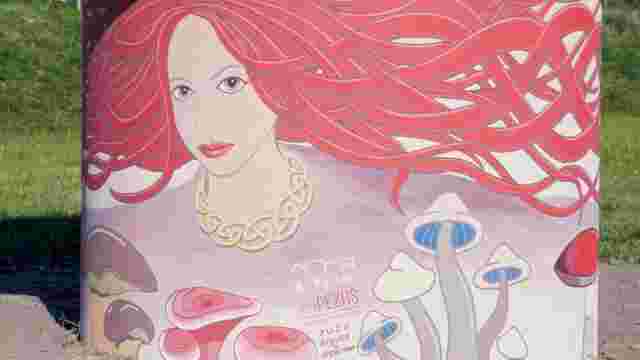
Mural "O feitizo do Samaín" (The spell of Samhain)
This mural transforms a concrete structure in an amanita muscaria full of magic and tradition.
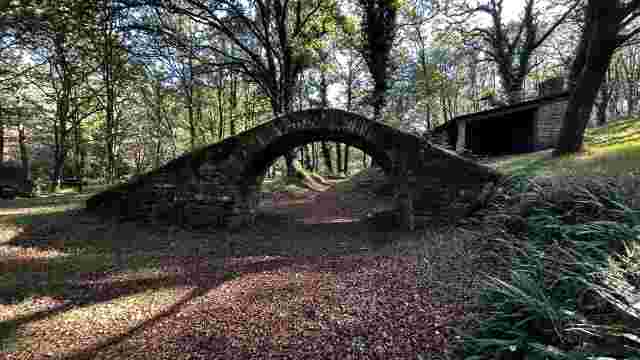
Bridge of Illade
A beautiful bridge from Illade which is in a picnic area nowadays.
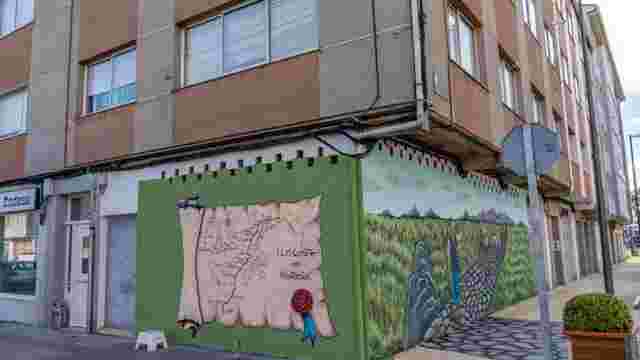
Mural "O camiño dos arrieiros" (The muleteers way)
The mural by Comeluz brings back to life to the muleteers who carried goods from As Pontes to the port of Bares.
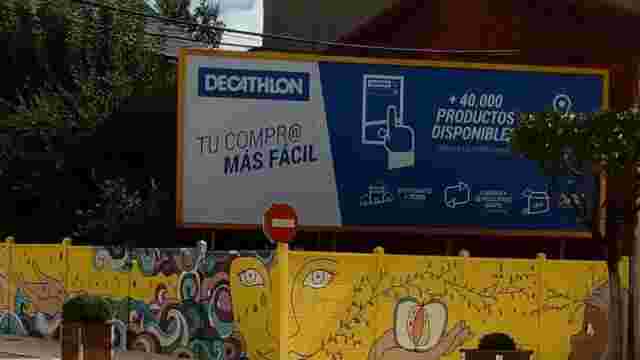
Mural "Oda á muller" (Ode to women)
Collective work by fifteen women expressing what it was, is and will be in the experiences and fight of women.
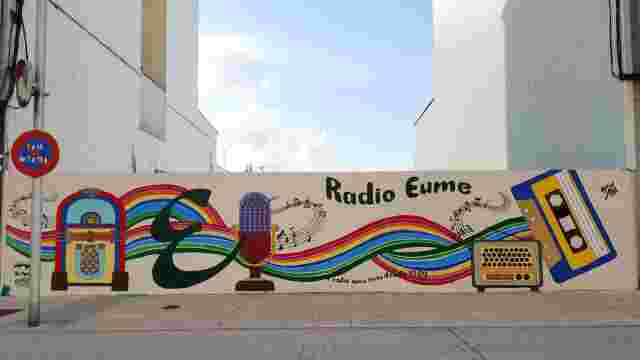
Mural "Radio Eume, a radio máis nosa " (Radio Eume, our own radio)
Mural commemorating the 30th anniversary of our own radio, Radio Eume.
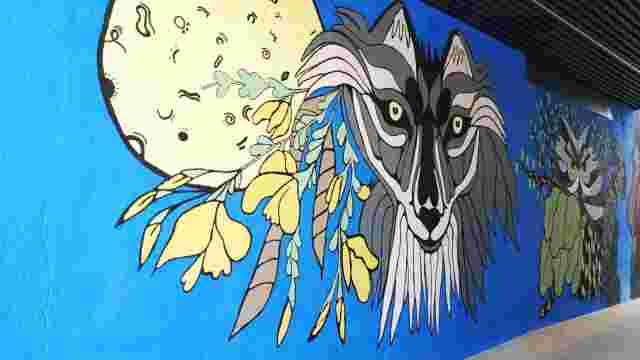
Mural "Recuncho animado das Fragas" (Lively corner in the forest)
This mural recreates the lively nature in the Fragas do Eume (the forest).
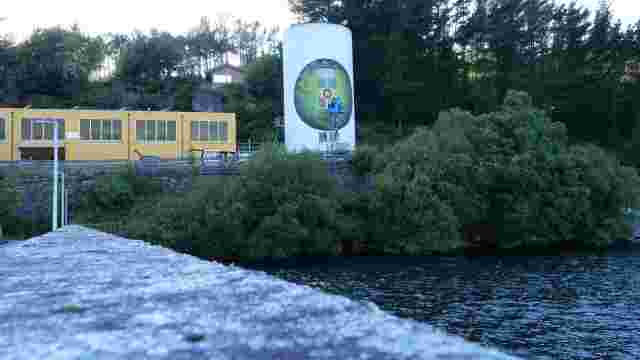
Mural "Sanxoaneiras" (related to Saint John’s night)
The mural by Suk Ha shows the importance of plants used on midsummer night.
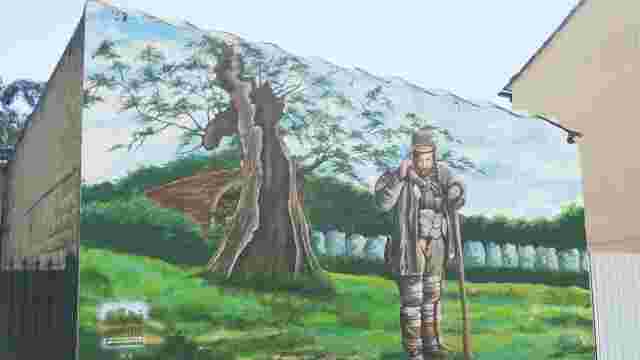
Mural "Xaquín das Herbas e o seu carballo" (Xaquín das Herbas and his oak)
Xaquín das Herbas and his famous oak come back to the neighbourhood O Chamoselo with Pili Carballeira and her students of painting.
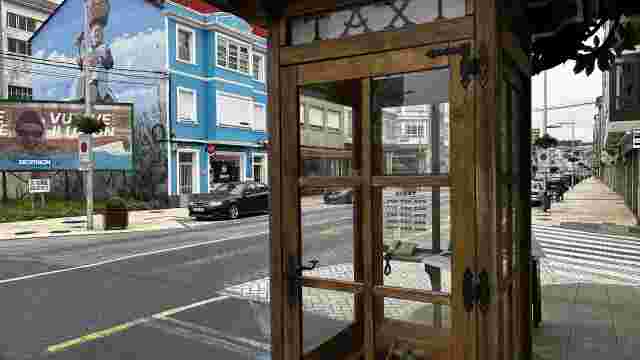
Taxi Stop
The taxi stop in As Pontes.
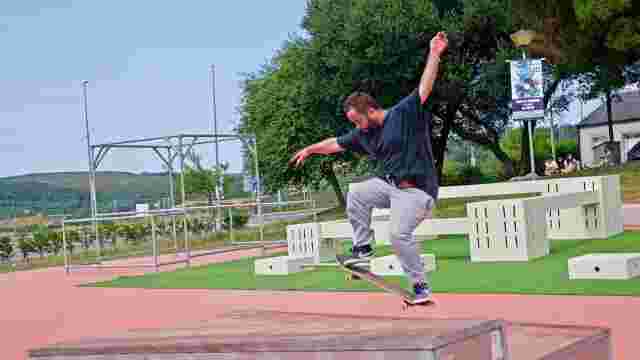
Skate Park
Leisure are to practise skate with views to the Lake of As Pontes.
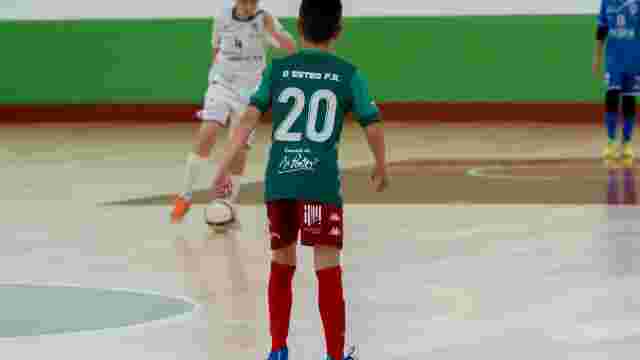
Sports Pavilion Monte Caxado
Sports building to practise sports.
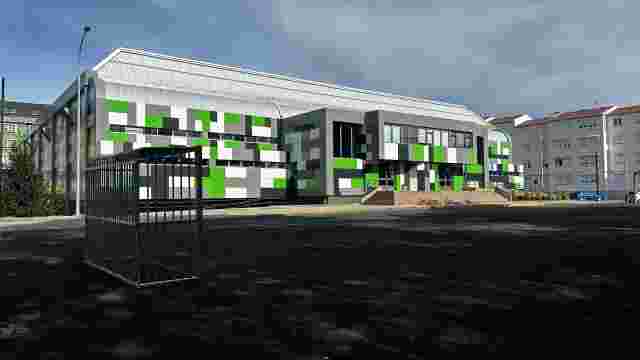
Public Sports Pavilion
Public pavilion to practise sports.
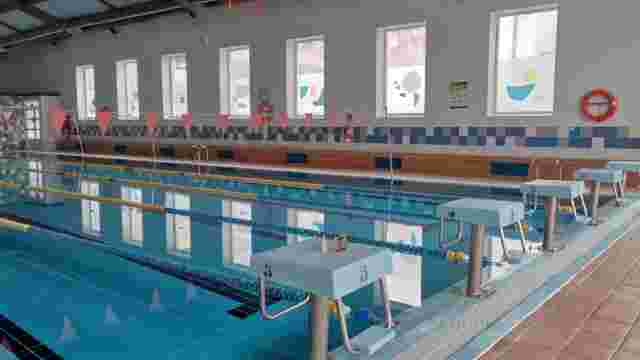
Public Swimming Pool
Public swimming pool in As Pontes de García Rodríguez
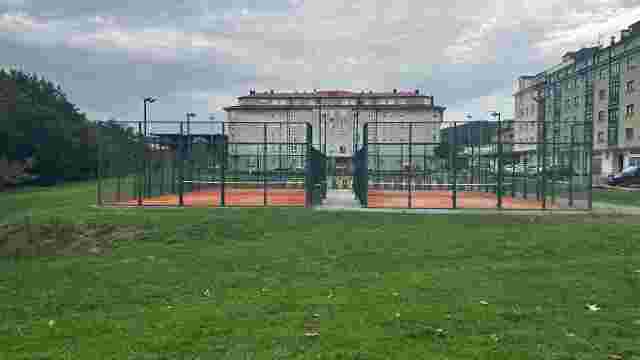
Tennis and Paddle Courts
Facilities with four courts to play tennis and paddle.
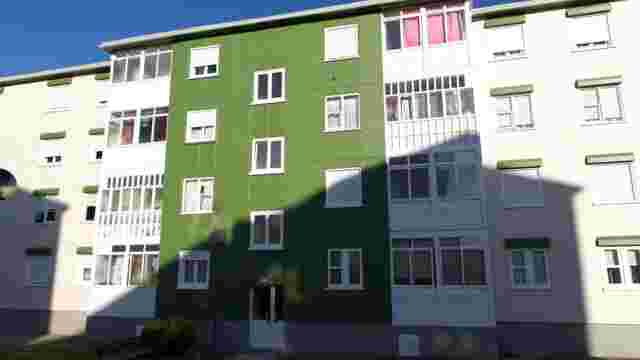
Neighbourhood A Fraga
A working-class neighbourhood with an European inspiration.
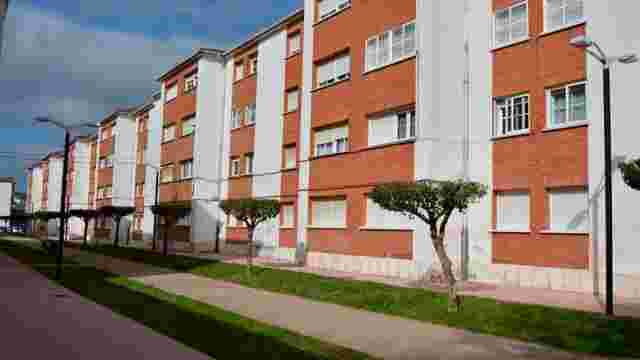
Neighbourhood A Madalena
A working-class neighbourhood with an European inspiration.
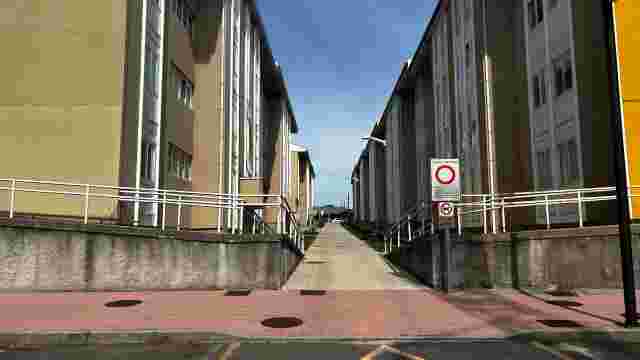
Neighbourhood O Barreiro
A working-class neighbourhood with an European inspiration.
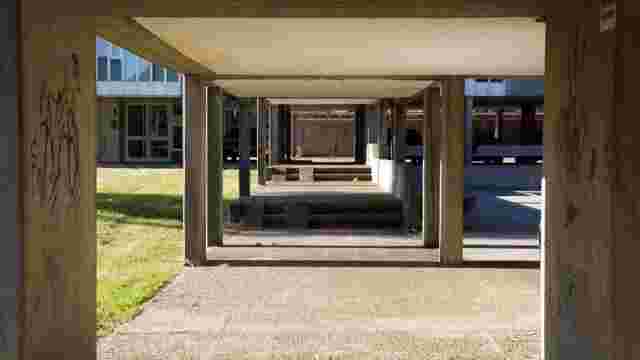
Neighbourhood O Muíño
A working-class neighbourhood with an European inspiration.
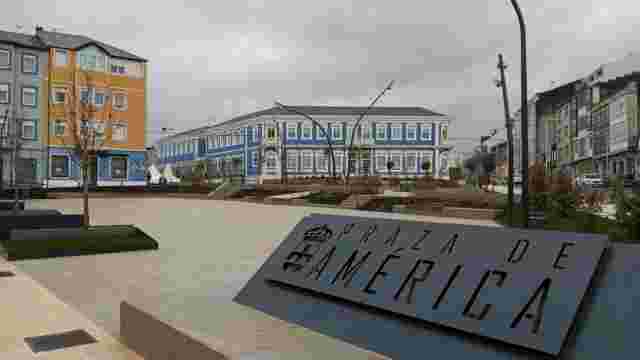
Praza de América (America Square)
The square with a name after those who emigrated to Cuba and promoted a school for a better future of children in As Pontes.
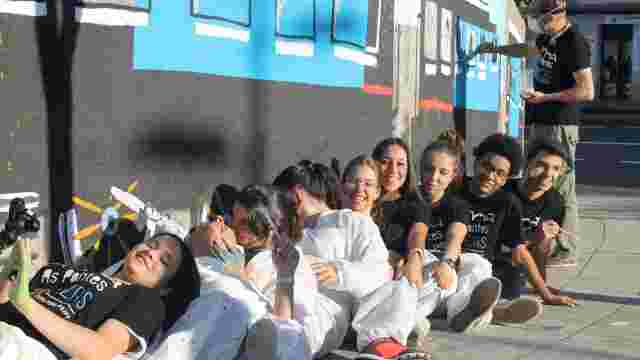
Mural "O tren" (The train)
In this mural, the artist Edu Hermida made the youth from high schools in As Pontes paint. The train is the movement of the locomotive moving from the indust...
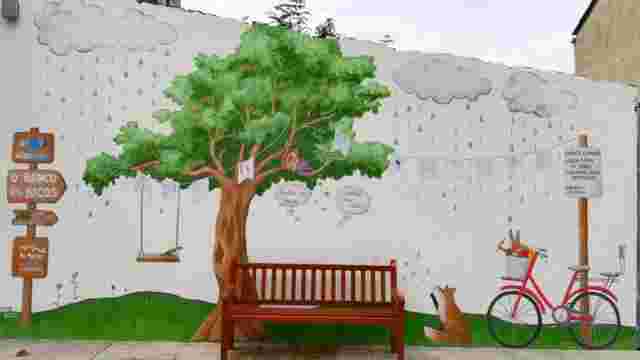
Mural "O banco dos bicos" (The bench of kisses)
A magical scene where all the importance is for kisses.
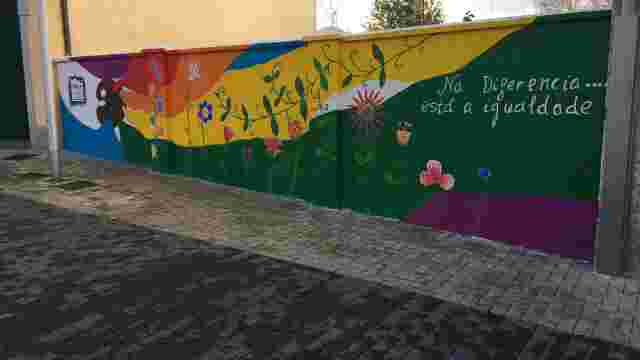
Mural "Na diferenza está a igualdade" (Equality lies in the differences)
This bright mural was made by people with different abilities.